

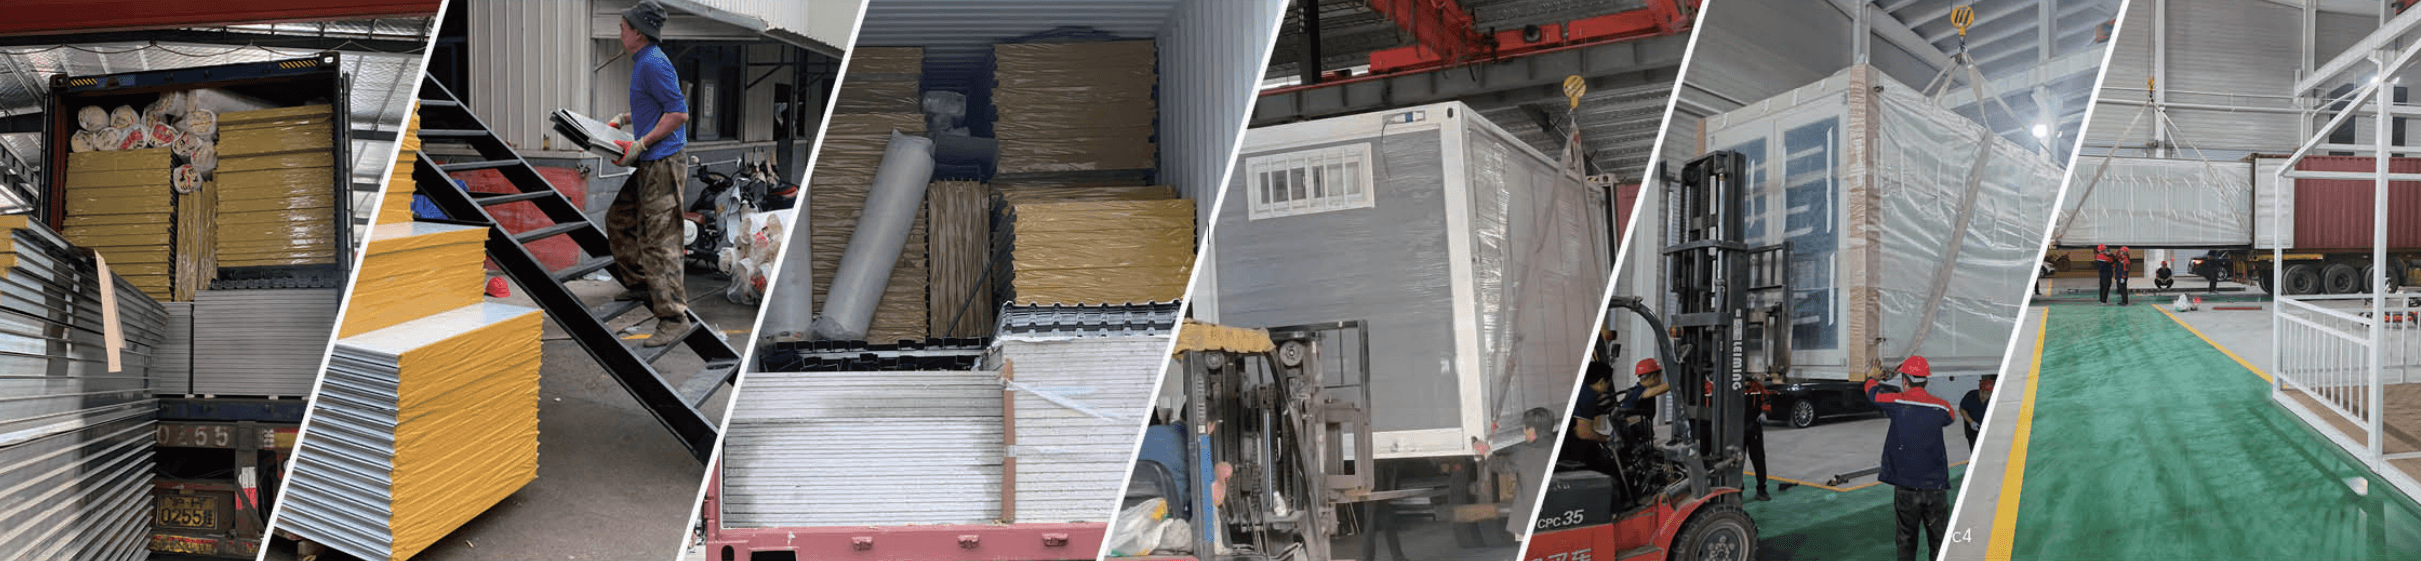
Delivery
From Our Factory to Your Property
Free delivery within 300 miles of any major US port city. We handle international freight, customs clearance, and last-mile delivery — your job is to have your site ready.
Delivery Zone
See If You're in the Free Zone
Free Delivery Within 300 Miles of Any Major US Port
- Houston TX
- Los Angeles CA
- Newark NJ
- Savannah GA
- Charleston SC
- Seattle WA
- Norfolk VA
- Miami FL
- New Orleans LA
- Baltimore MD
Beyond 300 miles: ~$3/mile from the nearest port
How It Works
From Factory to Foundation
- 1
Factory Inspection
Every home is inspected and photo-documented before leaving the factory. You receive photos of your home before it ships.
- 2
International Freight
We coordinate ocean freight, port handling, and customs clearance into the US. You never touch the paperwork.
- 3
Last-Mile Delivery
Your home arrives on a tilt flatbed trailer fully assembled — kitchen, bathroom, HVAC, electrical, and plumbing all done. It slides directly onto your prepared foundation.
- 4
You Connect Utilities
You hire local licensed contractors to connect electrical, water, and septic. We provide all specs and documentation your contractors need.
Before Delivery Day
Preparing Your Site
Your property must be ready before we arrive. Here is exactly what needs to be in place, in order.
- 1
Step 1
Secure Your Land
We recommend purchasing unrestricted land for your Bright Box Home. Check your county's zoning regulations before you buy.
Help finding land - 2
Step 2
Grade and Level the Pad
Your site must be graded and level where the home will be placed. Uneven ground prevents proper placement and causes long-term structural issues. Have a grading contractor level your pad before delivery day.
- 3
Step 3
Run Power and Water
Have your utility rough-ins positioned near the home's placement location before delivery.
- Electrical service: a 200 amp feed for a home on its own meter, or a 100 amp minimum subpanel feed if you are tying into an existing house
- Water supply line buried and accessible
- All lines buried to local code depth requirements
- 4
Step 4
Set the Blocks or Slab
Concrete blocks or piers must be set before delivery. Your home slides directly onto them.
- 8 blocks total required per home
- Spacing: 61.6 inches (156.5 cm) apart center-to-center
- Options: concrete slab, concrete blocks, or pier and beam
- We provide a foundation layout diagram specific to your home size
- 5
Step 5
Septic or Public Sewer
Have your septic or sewer connection point established. Your local plumber connects the home's waste line to your septic tank or municipal sewer.
- 6
Step 6
Clear the Truck Access
The truck and tilt flatbed trailer need a clear path to your placement site.
- Path width: minimum 14 feet
- Path length: minimum 60 feet straight approach
- Overhead clearance: minimum 15 feet for trees and power lines
- Ground must support a loaded truck and tilt flatbed trailer
Connections & Setup
What Requires Local Contractors
These installations require licensed contractors who know your county's building codes, soil, and utility layout.
Septic or Sewer Connection
Your local plumber connects the home's waste line to your septic tank or municipal sewer.
Water Supply Hookup
A licensed plumber connects the home's cold-water inlet to your well or municipal water supply.
Electrical Grid Connection
A licensed electrician connects the home's 200-amp panel to your utility meter, an existing main panel, or your off-grid power system.
Foundation Construction
We provide the specs and layout diagram — your contractor pours or sets the blocks to our specifications.
Permits & Inspections
Permit requirements vary by county. We provide all documentation your building department needs.
Expanding the Cabin Sections
Your home arrives folded for transport. A small crew (2-3 people) unfolds the expandable sections on-site — typically less than 1 hour.
See where each connection enters the home - power, sewer and water all come in through the rear wall.
We don't do these connections because every site is different — your local contractors know your soil, your codes, and your utility layout better than anyone.
After Your Home Arrives
We Don't Disappear After Delivery
Setup Video Included
Every Bright Box Home comes with a detailed setup and connection video walking you through the final steps — utility hookups, leveling adjustments, expanding the sections, and finishing touches.
Post-Delivery Support
Have questions during setup? Book a post-delivery consultation and our team walks you through any remaining requirements. One year warranty covers parts damaged or lost (not caused by humans).
800-259-1745Quick Reference: Home Specs
20ft Home Weight
6,172 lbs
40ft Home Weight
10,362 lbs
Ceiling Height
7.35 ft
Electrical Panel
200 Amp (standard)
Foundation Blocks
8 total
Block Spacing
61.6 inches
Lead Time
8–10 weeks
Warranty
1 year parts
Ready to Get Your Home Delivered?
Book a consultation and we'll confirm delivery options, site requirements, and pricing for your property.
800-259-1745 · info@brightboxhomes.com