


Bright Box Homes
20x30 Expandable Home
600 sq ft of finished living space for growing families.
Starting at$53,995
Financing available - check your rateIncluded as standard
- Two-burner cooktop, set into the worktop
- Walk-in shower with custom shower head
- GE 14.6 kW Tankless Water Heater
- 24,000 BTU mini-split HVAC
- Laundry space with washer/dryer hookups and a 240V dryer receptacle
- InSinkErator Badger 5 Garbage Disposal, 1/2 HP
- Dual-pane windows throughout
- 200-amp electrical panel (standard)
- Two external GFCI outlets with metal cover plates
- GFCI outlets in bathroom and kitchen
- 64 exterior colors and finishes
- 7'3"
- Shipping width (folded)
- 7'3"
- Ceiling height
- ~610 sq ft
- Area
- 2 bedroom
- Layouts
- 24,000 BTU mini-split
- HVAC
Specifications
The Details
- Unfolded size
- 20'8" W x 29'6" D x 8'2" H
- Shipping width (folded)
- 7'3"
- Ceiling height
- 7'3"
- Area
- ~610 sq ft
- Foundation supports
- 28 steel supports under the home, 12 under the porch (40)
- Layouts
- 2 bedroom
- HVAC
- 24,000 BTU mini-split
- Frame
- Galvanized steel
- Roof
- 24-gauge corrugated metal
- Water heater
- Tankless
- Electrical
- 200-amp panel; GFCI outlets in the kitchen and bathroom; two exterior GFCI outlets
- Windows
- Dual-pane throughout
- Exterior colors
- 39 RAL colors, 9 factory finishes, 16 carved metal
- Starting price
- $53,995
Construction & Frame
Included as Standard
Instant Hot Water
Every home comes with an on-demand electric tankless water heater. It heats water as it flows, so there is no tank to wait on, and one unit feeds every hot-water tap in the home.
- Heats on demand - no storage tank
- One unit supplies every hot-water fixture
- Compact and wall-mounted
- All-electric
Click the diagram to enlarge it and zoom in.
Site Prep
How It Connects
The plumbing connects at the home's rear wall - the layout is the same on every model. Tap a number to see what each connection is and what your site needs.
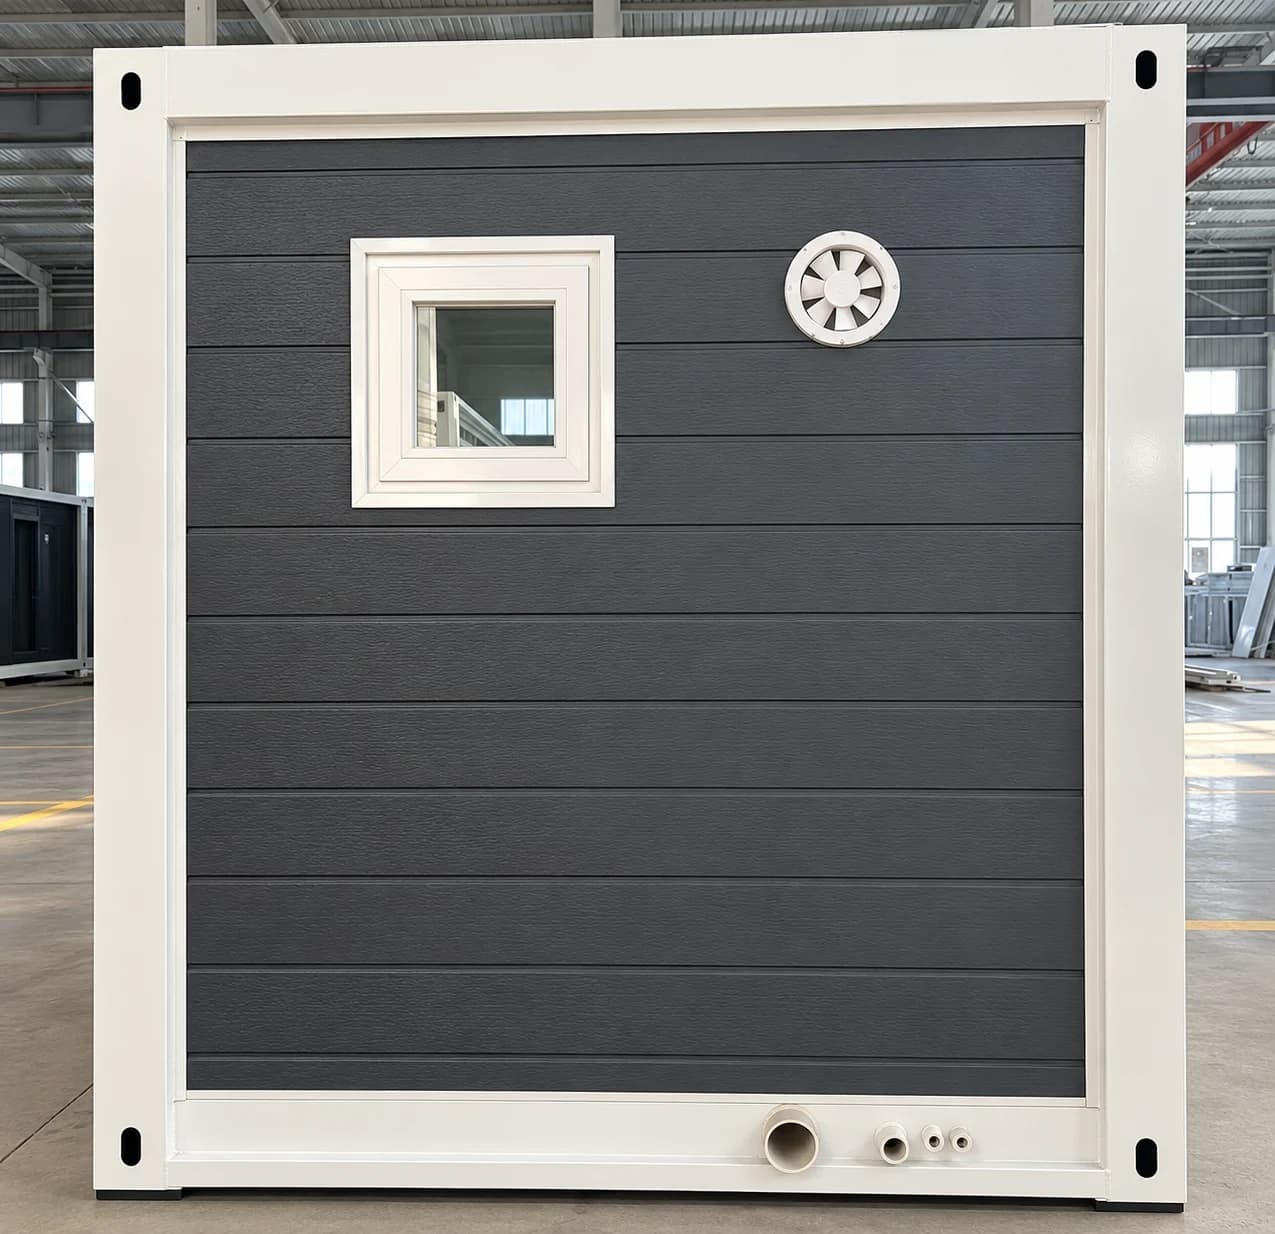
1Bathroom exhaust fan
Vents bathroom moisture straight outdoors.
Your site needs: Keep this vent clear: no walls, fencing or stored items right against it.
Connected by: Nothing to connect.
2Bathroom window
Natural light and ventilation for the bathroom.
Your site needs: Nothing required.
Connected by: Nothing to connect.
33" sewer outlet
The home's main waste line, leaving through the bottom of the rear frame.
Your site needs: A 3" sewer or septic line stubbed up behind the rear wall, sloped toward your septic tank or the municipal sewer.
Connected by: A licensed plumber.
43/4" hot and cold water inlets
Two 3/4" connections, one cold and one hot. Your water supply connects to the cold inlet.
Your site needs: A 3/4" water line from your well or the municipal supply, buried below the frost line, with a shutoff valve near the home. The home's built-in electric tankless heater makes the hot water, so the hot inlet is capped.
Connected by: A licensed plumber.
Electrical service
The home's 200 A, 120/240V panel, wired for 240V appliances such as the dryer.
Your site needs: A 200 A, 120/240V service (four wires: two hots, neutral and ground) from your utility meter, main panel or off-grid system, hardwired to the home. No plug-in connection.
Connected by: A licensed electrician.
Site-planning tip
Place the home with its rear wall facing your sewer and water stub-outs, and have those lines and your 200 A electrical feed in place before delivery day. It is the simplest way to keep connection runs short. See the full site-prep checklist
Set-up day
How the home unfolds
Your home arrives folded inside a shipping container. A crew of 5 to 6 people opens it on site, one side at a time. These are the factory's steps, in plain English.
Before you start
Remove the shipping screws first
Before anything is unfolded, check every wall panel for the screws that hold it closed during shipping, and take them out. Not every home has them; it depends on the design.
Seal every joint when you finish
Once the home is open, run sealant along every wall panel, the roof, the folding joints and any gaps. The sealant ships with the home.
Plan for a crew of 5 to 6 and watch the video first
Unfolding takes 5 to 6 people. Everyone should watch the installation video and read these steps before starting, and work carefully.
Step by step
- 1
Set the home on level ground
The ground must be flat and level, with no bumps or dips. A crane lifts the folded home into its final position. Then cut away the plastic wrap and find the front door key packed inside.
- 2
Open the side roof
Two or three people lift the side roof section while three or four people support the side floor below it. A crane can lift the side roof instead; either way, avoid knocks and scratches.
- 3
Lower the side floor gently
Before the side floor touches down, put a block of wood or square steel tube, about 1½ in by 2½ in, under its front and rear corners so it sits level with the main frame. Then lower it carefully onto the blocks.
- 4
Raise the side wall
With the side floor in place, four to six people lift the side wall panel up using its black lifting straps. Keep an eye on the side roof above while you lift.
- 5
Lock the wall under the roof
Check that the top of the raised wall seats fully into the roof channel, with no gap. Leave the openings for the front and back doors clear.
- 6
Unfold the end walls and bolt up
Fold out the front and back walls of each side section. Line up the screw holes and fasten every one. Then check that the outer frame edges meet tightly all the way round. Repeat steps 2 to 6 on the other side; both sides go together the same way.
- 7
Move the cabinets into place
With both sides open and sealed, move the kitchen cabinets and other fittings to their places. Lift everything; never drag it, so the floor stays free of scratches.
About This Home
About the 20x30 Expandable Home
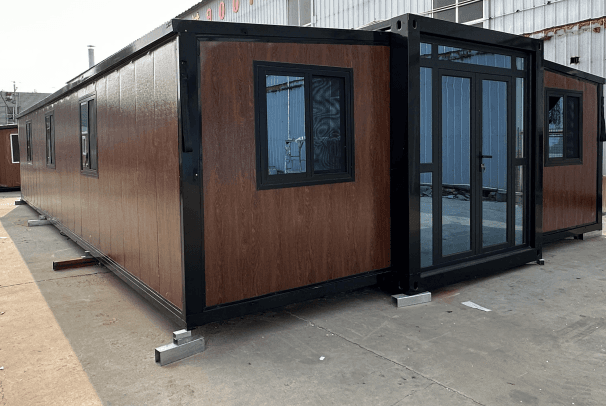
The 20x30 expands to 600 sq ft of finished living space - room for multiple bedrooms, a full kitchen, and a comfortable living area. Built on a galvanized steel frame with expandable side sections, it bridges the gap between our compact studios and our largest family homes. Every unit ships standard with a mini-split HVAC system, tankless water heater, two-burner cooktop, and a covered front porch, with 64 exterior colors and finishes to choose from.
Our flagship line and best value: steel-frame homes that ship compact and unfold on site into fully finished living space. Every Bright Box expandable home arrives move-in ready with a complete kitchen, full bathroom, climate control, and a covered porch - then customizes to your taste with 39 exterior colors and a full range of interior finishes. Whether it's your first home, an income property, or a backyard ADU, it delivers real-home comfort at a fraction of traditional construction cost.
New · Design Your Home in 3D
See your 20x30 Expandable Home before it ships.
Choose the floor plan, every colour, the porch, roof, solar and more - and watch each choice get built, live.
Start Designing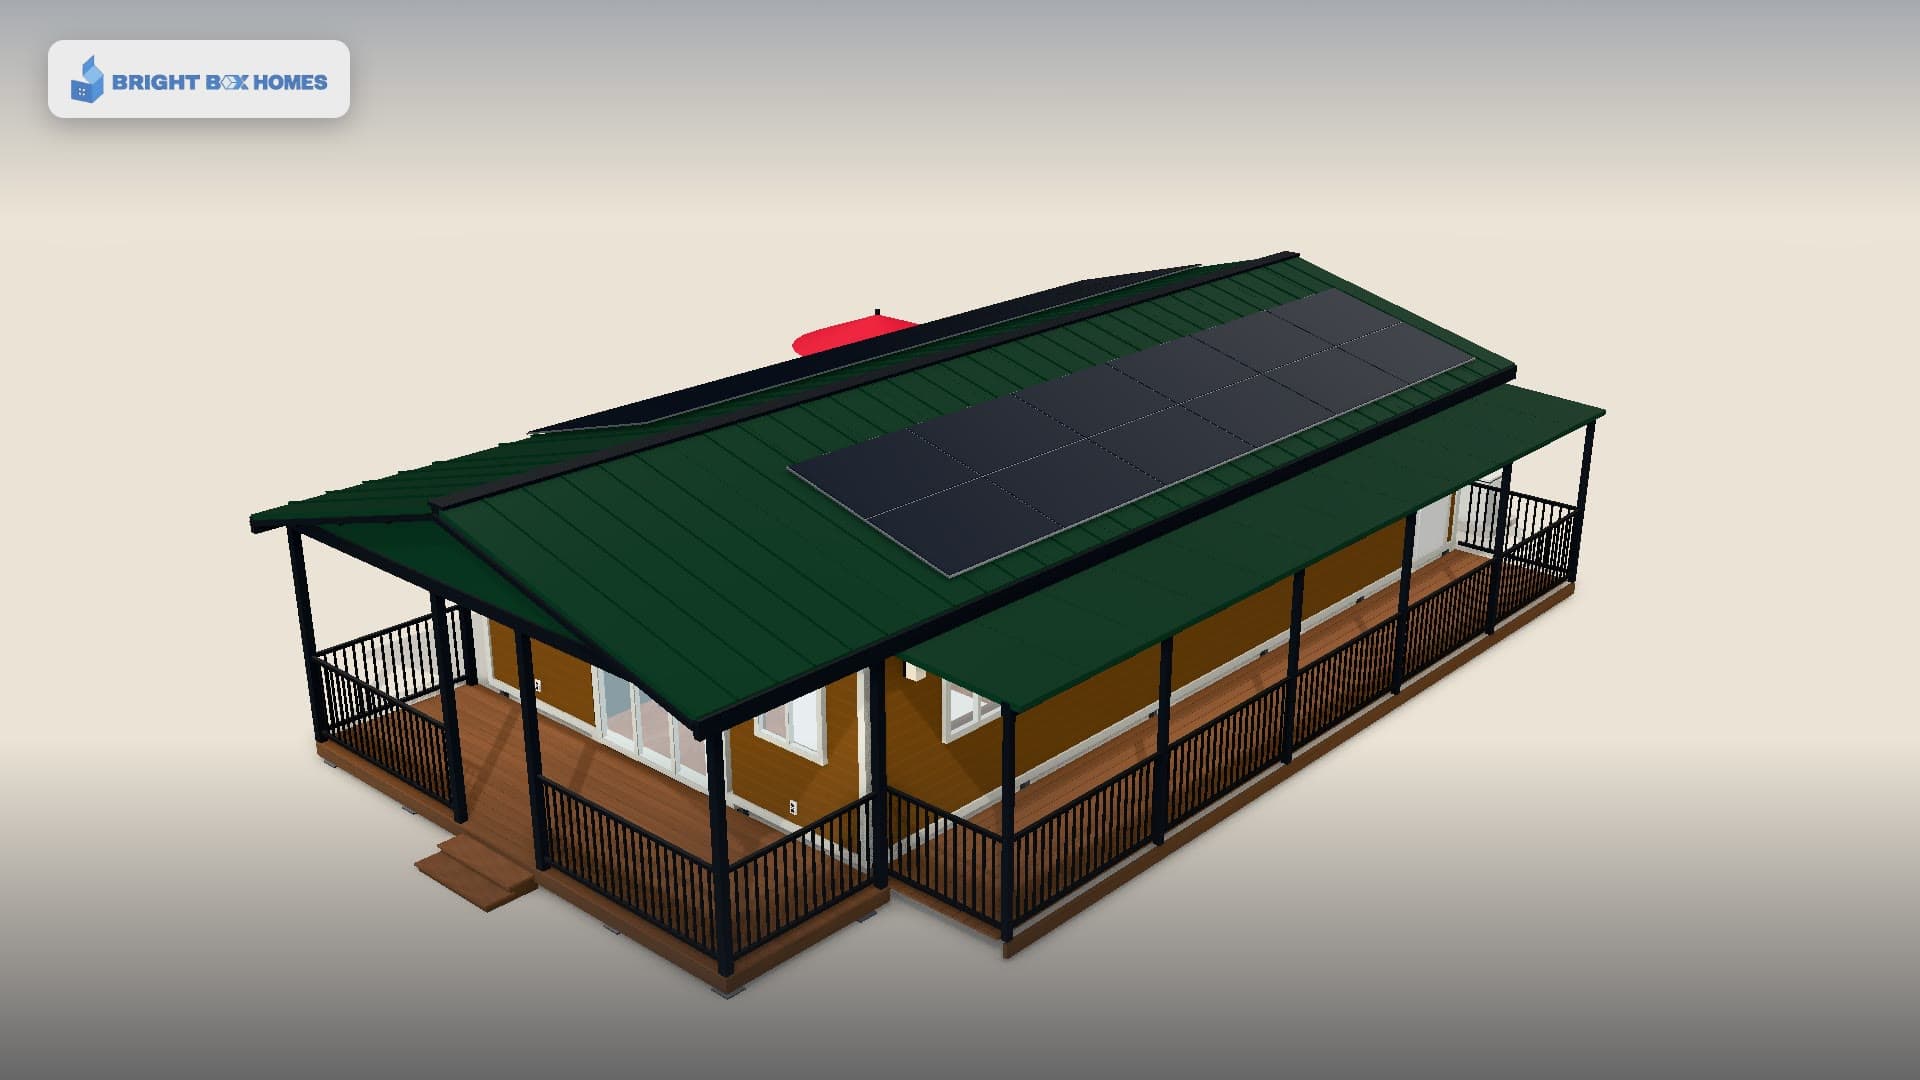
Exterior
See It From Every Angle
Interior
See it in a 3D walk-through tour
Interior photos are staged for illustration. Homes are delivered unfurnished; furniture and decor are not included.
Key Features
Built to a Higher Standard
Galvanized Steel Frame
Built on the same rugged steel structure as shipping containers - engineered to last decades.
Climate Controlled
24,000 BTU 20 SEER mini-split HVAC keeps every room comfortable year-round.
Full Kitchen & Bath
Tankless water heater, two-burner cooktop, walk-in shower, and garbage disposal - standard.
64 Exterior Finishes
Choose from 39 RAL colors, 9 factory finishes and 16 carved metal panels, plus customizable interior walls, floors, and cabinets.
Move-In Ready Wiring
Standard 200-amp panel with 110V, 240V, and GFCI outlets pre-installed throughout - room for solar, EV charging, and a generator.
Covered Front Porch
Every model ships with a covered porch and railing - usable outdoor space from day one.
Who It's For
One Home, Many Possibilities
Primary Residence
Full-time, full-comfort living at an affordable price point.
Vacation Home
A turnkey getaway for the lake, mountains, or rural acreage.
Airbnb Rental
A photogenic, income-producing short-term rental unit.
ADU / Guest House
Extra living space for family, guests, or a home office.
Upgrades
Customize Your Home
Premium upgrades to make your Bright Box Home uniquely yours.
8000W Solar Inverter: AC Output 8000W, Pure Sine Wave, 120/240V split/single phase, parallel up to 6 units, Max PV Input 500VDC, 92% efficiency, Max Charging 200A, Max PV Array 11,000W, UL1741 ETL. LiFePO4 Battery: 51.2V, 100Ah, 5.12kWh, 7000+ cycle life, RS232/RS485/CAN, 10yr warranty. 415W Solar Panels: Monocrystalline, UL61730/TUV/IEC/CEC/CE, 25yr warranty.
Price: TBD
10000W Pure Sine Wave Inverter, 120/240V split phase, MPPT 125-425VDC, 92% efficiency, 200A max charging, 11,000W PV input, UL1741 ETL, 3yr warranty. Battery: SG48100P LiFePO4, 51.2V, 100Ah, 5.12kWh each, 20.48kWh total, 7000+ cycles, UL1973/CE/UN38.3, 10yr warranty. Panels: 12x 450W bifacial N-type mono (5.4kW total), UL61730/CEC, 12yr product + 30yr performance warranty. Parallel up to 6 inverters.
Price: TBD
Reinforced metal truss system with additional supports rated for roof-mounted solar panel installations. Includes 2 additional trusses for load distribution.
Price: TBD
15,000W dual-fuel (gas/propane), 670cc OHV engine, copper windings, electric push-button start. Outlets: 5x 120V GFCI, 1x 120V 30A, 1x 120/240V 30A twist-lock, 1x 120/240V 50A. Transfer-switch compatible. Digital control panel with voltage, frequency, runtime hours, and maintenance intervals.
Price: TBD
9,000 BTU (¾-ton) inverter heat pump, 17 SEER2, Wi-Fi smart control, R32 or R410A refrigerant, 110V. One per bedroom.
Price: TBD
24,000 BTU inverter heat pump, 20+ SEER2, full DC inverter compressor, R32 or R410A refrigerant, 110V.
Price: TBD
Whole-house radiant heating system installed beneath flooring. Even heat distribution, energy efficient, no forced air.
Price: TBD
Ceiling-mounted air circulator (air mover) engineered to push heated or cooled air from the ceiling back down to floor level. Typical configurations run on 115V/60Hz single phase with multiple speeds and air delivery in the ~3,000 CFM range for residential-scale spaces. Remote-control operation.
Price: TBD
Zomagas 24-inch cooktop with two burners (item ZMAG1031), set into the kitchen worktop. Standard in every home.
Price: TBD
InSinkErator Badger 5 continuous-feed garbage disposal: a 1/2 HP Dura-Drive induction motor, galvanized steel grind components and a 26 oz. grind chamber; 11-1/2 in high; 120 V, 6.3 A, on a wall switch; Quick Lock mount; manual-reset overload protection. Factory-installed power cord, plugged into an outlet inside the sink cabinet. 5-year in-home limited warranty. Standard in every home with a kitchen sink.
Price: TBD
Color options: White, Oak, Brown. Compact kitchenette with 2-burner induction stovetop. Includes refrigerator opening (28"W x 64"H x 28"D) and microwave cubby (24"W x 15"H x 18"D). Counter height: 36". Upper cabinets: 30"H x 12"D. Base cabinets: 24"D. Toe kick: 4"H. Fits approximately 90% of standard refrigerators and microwaves without modifications.
Price: TBD
GE 14.6 kW electric tankless water heater (GE15SNHPDG): heats water on demand, with no tank. 240 V on a single dedicated circuit (61 A, 4 AWG copper). Up to 2.9 gallons per minute with 72°F incoming water and a 105°F outlet, GE's rating for warm climates (about two faucets and one shower at once); colder incoming water gives less flow. Temperature adjustable from 100°F to 140°F. 14.2 x 8.5 x 2.4 in. 5-year limited warranty. Standard in every home.
Price: TBD
Factory-assembled modular shower unit for Assembly Homes. Pre-plumbed, ready for connection.
Price: TBD
Electrolux 24-inch compact laundry: the ELFW4222AW front-load washer (2.4 cu ft) and the ELFE4222AW ventless condensation dryer (4.0 cu ft), stacked on the STACKIT24A kit. Each is 23-5/8 in wide and 33-1/2 in high; the washer is 25 in deep, the dryer 24 in; stacked, 68-1/2 in high. The washer runs on 120 V (its own 15 A circuit); the dryer on 240 V (its own 30 A circuit, a NEMA 14-30 receptacle, fitted with a 4-wire cord). No dryer vent: the dryer condenses the moisture and pumps it to the washer's drain. Keep the door open while the dryer runs if it stands in a closet. The stack stands against the bathroom's hall wall, beside the bathroom door, on the 20×30, the 20×40 and the 20×20 one-bedroom (and each Duplex one-bedroom unit); on the 20×20 two-bedroom, the 20×20 one-bedroom with its sitting area or a right rear door, and each Duplex two-bedroom unit it stands in the kitchen's rear corner (side by side under the corner worktop when the back-corner cabinets are ordered). Every home is built with the hookups ready: hot and cold taps with a drain, and the 240 V receptacle.
Price: $2,849
Upgraded bathroom vanity with modern fixtures and storage. Multiple style options available.
Price: TBD
Standard metal roof truss system for expandable homes. Provides structural support for standing seam metal roofing.
Price: TBD
Covered patio extension for expanded outdoor living space. Matches home exterior finish.
Price: TBD
Extended deck platform for additional outdoor space. Durable composite construction.
Price: TBD
Ready to Reserve?
Secure your home with a fully refundable $500 deposit. We'll contact you within 24 hours to finalize your configuration.
100% refundable · No obligation · Locks your configuration