


Bright Box Homes
Assembly Homes
Modular units that join together to create custom multi-room layouts.
Three-module homes from$25,995
Financing available - check your rateIncluded as standard
- Approximately 171 sq ft of interior space per modular unit
- Connect units in any arrangement
- Stack for multi-story configurations
- Modular kitchen and bathroom included in every model
- Fully customizable to your specifications
- Add units as your needs grow
Specifications
The Details
- Unit size
- ~171 sq ft interior per module (19 ft 6 in L x 9 ft 10 in W x 9 ft 2 in H outside)
- Inside
- 18'10" x 9'1", 8'3" ceiling
- Frame
- Galvanized steel, with corner fittings for lifting and stacking
- Walls
- Insulated sandwich panels, about 3 in (75 mm)
- Floor
- 3/4 in cement fiber board under a PVC floor covering
- Entrance door
- Steel, 3'0" x 6'8"
- Windows
- 3'0" x 3'11" with security mesh
- Electrical
- Surface-mounted wiring, completed on site after delivery
- Configuration
- Stack, line up, L-shape, or U-shape
- Kitchen & bath
- Modular kitchen and bathroom included
- Customization
- Built to your specifications
- Starting price (three modules)
- $25,995
Construction & Frame
About This Home
About the Assembly Homes
Assembly Homes are modular building blocks - compact units, about 171 sq ft of interior space each (19 ft 6 in x 9 ft 10 in outside), engineered to connect in any arrangement. Stack them for multi-story, line them up for multi-room, or wrap them into an L or U. Every model includes a modular kitchen and bathroom, and every home is built to your specifications, so you start small and add as your needs grow.
The most flexible, affordable way to build - start with three modules and grow into a whole complex.
New · Design Your Home in 3D
See your Assembly Homes before it ships.
Place three or more modules side by side or up to three storeys high, choose a glass or panel front and your kitchens and bathrooms - and see the home and its price update live.
Start Designing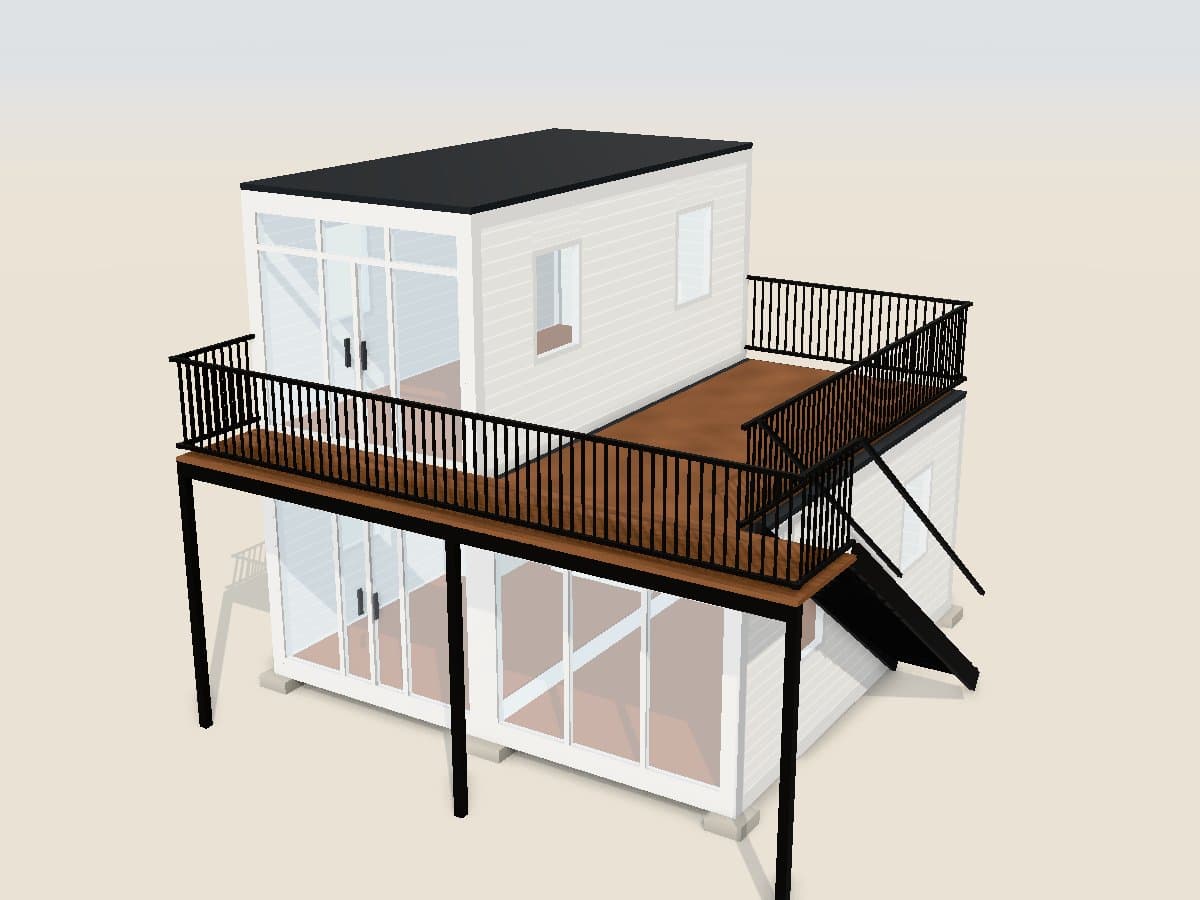
The Lineup
Choose Your Model
Bright Box Prism
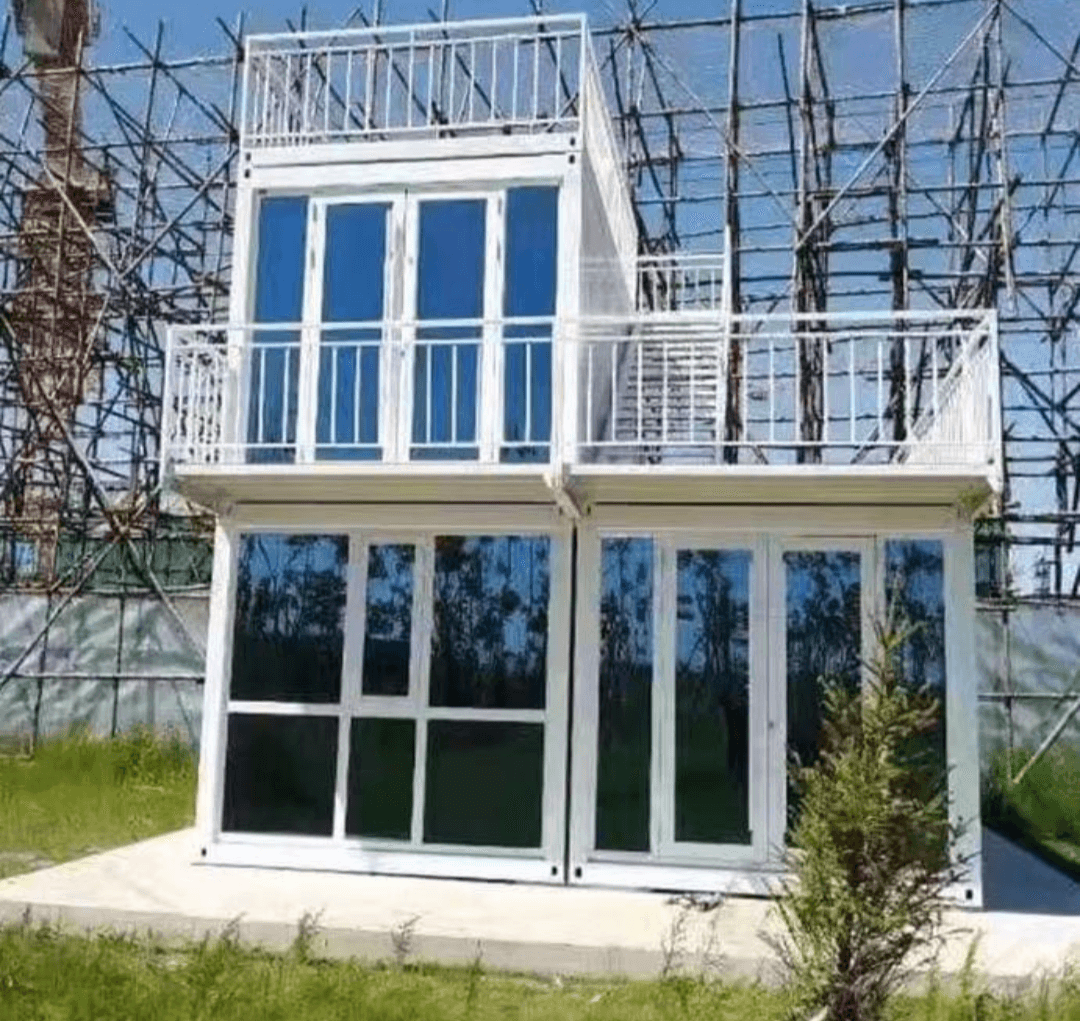
Three modules: two side by side on the ground floor with a full glass front, and a third above with its own glass wall and a railed roof terrace. ~513 sq ft of interior space. $25,995.
- Modular bathroom (included)
- Modular kitchen (included)
- Induction burner stove
- Mini-split AC
- Built to your specifications
- Staircase with landing
- Railing system
Bright Box Vertex
Three modules: two on the ground floor behind floor-to-ceiling glass doors, and one above with a wraparound balcony and a railed roof terrace. ~513 sq ft of interior space. $25,995.
- Modular bathroom (included)
- Modular kitchen (included)
- Induction burner stove
- Mini-split AC
- Built to your specifications
- Staircase with landing
- Railing system
Bright Box Axis
Three modules in warm wood-tone exterior panels, with a glass sliding door on the ground floor and a railed balcony with an awning on the upper level. ~513 sq ft of interior space. $25,995.
- Modular bathroom (included)
- Modular kitchen (included)
- Induction burner stove
- Mini-split AC
- Built to your specifications
- Staircase with landing
- Railing system
Bright Box Pavilion
Four modules, two up and two down, with glass fronts on both levels, a covered upper balcony, and an exterior staircase with landing. ~684 sq ft of interior space. $34,660.
- Modular bathroom (included)
- Modular kitchen (included)
- Induction burner stove
- Mini-split AC
- Built to your specifications
- Staircase with landing
- Railing system
Included in Every Model
Modular Kitchen & Bathroom
Every Assembly Home comes with a modular kitchen and a modular bathroom - they are part of the home, not add-ons. And because the system is modular, it is fully customizable: tell us how you want the space laid out, where the kitchen and bath should sit, and the finishes you prefer, and we build to your specifications.
Modular Bathroom
IncludedA self-contained bathroom pod with shower, toilet and sink behind a sliding door, set into the module where your layout calls for it.
Modular Kitchen
IncludedUpper and lower cabinets, countertop and sink, with an induction burner stove - positioned to suit how you want to use the space.
Have a layout in mind? Send us your specifications when you book your consultation and we will build your Assembly Home around them.
Key Features
Built to a Higher Standard
Approx 171 Sq Ft Units
Each module has roughly 171 sq ft of interior floor space inside a 19 ft 6 in x 9 ft 10 in footprint - a consistent, repeatable building block.
Any Configuration
Connect units in any arrangement - line up, L-shape, U-shape, or courtyard.
Stack for Multi-Story
Stack modules vertically to build two-story and multi-story structures.
Affordable & Scalable
Start with three modules and add more as your needs and budget grow.
Fully Customizable
Send us your specifications - layout, openings, finishes - and we build to them.
Fast Modular Build
Factory-built modules assemble on site far faster than traditional construction.
Who It's For
One Home, Many Possibilities
Affordable Housing
Low-cost, expandable homes for first-time and budget buyers.
Workforce Housing
Durable, repeatable lodging for crews and remote sites.
Student Housing
High-density, cost-efficient residence configurations.
Modular Office
Connect units into flexible commercial or office space.
Upgrades
Customize Your Home
Premium upgrades to make your Bright Box Home uniquely yours.
8000W Solar Inverter: AC Output 8000W, Pure Sine Wave, 120/240V split/single phase, parallel up to 6 units, Max PV Input 500VDC, 92% efficiency, Max Charging 200A, Max PV Array 11,000W, UL1741 ETL. LiFePO4 Battery: 51.2V, 100Ah, 5.12kWh, 7000+ cycle life, RS232/RS485/CAN, 10yr warranty. 415W Solar Panels: Monocrystalline, UL61730/TUV/IEC/CEC/CE, 25yr warranty.
Price: TBD
10000W Pure Sine Wave Inverter, 120/240V split phase, MPPT 125-425VDC, 92% efficiency, 200A max charging, 11,000W PV input, UL1741 ETL, 3yr warranty. Battery: SG48100P LiFePO4, 51.2V, 100Ah, 5.12kWh each, 20.48kWh total, 7000+ cycles, UL1973/CE/UN38.3, 10yr warranty. Panels: 12x 450W bifacial N-type mono (5.4kW total), UL61730/CEC, 12yr product + 30yr performance warranty. Parallel up to 6 inverters.
Price: TBD
Reinforced metal truss system with additional supports rated for roof-mounted solar panel installations. Includes 2 additional trusses for load distribution.
Price: TBD
15,000W dual-fuel (gas/propane), 670cc OHV engine, copper windings, electric push-button start. Outlets: 5x 120V GFCI, 1x 120V 30A, 1x 120/240V 30A twist-lock, 1x 120/240V 50A. Transfer-switch compatible. Digital control panel with voltage, frequency, runtime hours, and maintenance intervals.
Price: TBD
9,000 BTU (¾-ton) inverter heat pump, 17 SEER2, Wi-Fi smart control, R32 or R410A refrigerant, 110V. One per bedroom.
Price: TBD
24,000 BTU inverter heat pump, 20+ SEER2, full DC inverter compressor, R32 or R410A refrigerant, 110V.
Price: TBD
Zomagas 24-inch cooktop with two burners (item ZMAG1031), set into the kitchen worktop. Standard in every home.
Price: TBD
InSinkErator Badger 5 continuous-feed garbage disposal: a 1/2 HP Dura-Drive induction motor, galvanized steel grind components and a 26 oz. grind chamber; 11-1/2 in high; 120 V, 6.3 A, on a wall switch; Quick Lock mount; manual-reset overload protection. Factory-installed power cord, plugged into an outlet inside the sink cabinet. 5-year in-home limited warranty. Standard in every home with a kitchen sink.
Price: TBD
GE 14.6 kW electric tankless water heater (GE15SNHPDG): heats water on demand, with no tank. 240 V on a single dedicated circuit (61 A, 4 AWG copper). Up to 2.9 gallons per minute with 72°F incoming water and a 105°F outlet, GE's rating for warm climates (about two faucets and one shower at once); colder incoming water gives less flow. Temperature adjustable from 100°F to 140°F. 14.2 x 8.5 x 2.4 in. 5-year limited warranty. Standard in every home.
Price: TBD
Electrolux 24-inch compact laundry: the ELFW4222AW front-load washer (2.4 cu ft) and the ELFE4222AW ventless condensation dryer (4.0 cu ft), stacked on the STACKIT24A kit. Each is 23-5/8 in wide and 33-1/2 in high; the washer is 25 in deep, the dryer 24 in; stacked, 68-1/2 in high. The washer runs on 120 V (its own 15 A circuit); the dryer on 240 V (its own 30 A circuit, a NEMA 14-30 receptacle, fitted with a 4-wire cord). No dryer vent: the dryer condenses the moisture and pumps it to the washer's drain. Keep the door open while the dryer runs if it stands in a closet. The stack stands against the bathroom's hall wall, beside the bathroom door, on the 20×30, the 20×40 and the 20×20 one-bedroom (and each Duplex one-bedroom unit); on the 20×20 two-bedroom, the 20×20 one-bedroom with its sitting area or a right rear door, and each Duplex two-bedroom unit it stands in the kitchen's rear corner (side by side under the corner worktop when the back-corner cabinets are ordered). Every home is built with the hookups ready: hot and cold taps with a drain, and the 240 V receptacle.
Price: $2,849
Standard metal roof truss system for expandable homes. Provides structural support for standing seam metal roofing.
Price: TBD
Extended deck platform for additional outdoor space. Durable composite construction.
Price: TBD
Ready to Reserve?
Secure your home with a fully refundable $500 deposit. We'll contact you within 24 hours to finalize your configuration.
100% refundable · No obligation · Locks your configuration